
What We Do
ADU services, from first sketch to final finish.
Whatever kind of accessory dwelling unit you have in mind, our program matches you with vetted local pros who specialize in it. Here is what each service covers - and what tends to shape the cost.
01
Detached (Backyard) ADUs
A detached ADU is a freestanding home in your backyard - fully self-contained with its own kitchen, bath, and entrance. It's the most flexible way to add real living space, whether for family, guests, or rental potential.
What's Included
- Site evaluation and placement
- Custom or pre-designed floor plans
- Foundation and full structural build
- Kitchen, bath, and living areas
- Independent utility connections
- Exterior finishes matched to your home
What Affects Cost
- Unit size and number of rooms
- Foundation type and site grading
- Distance to existing utility connections
- Site access for equipment and materials
- Level of interior and exterior finish
- Local permitting and impact-fee requirements
02
Garage Conversions
A garage conversion transforms space you already have into finished, livable square footage - with no new footprint. It is often the most efficient route to a legal, comfortable ADU.
What's Included
- Assessment of the existing structure
- Framing, insulation, and drywall
- New windows, doors, and egress
- Kitchen and bathroom build-out
- Electrical, plumbing, and HVAC
- Flooring and interior finishes
What Affects Cost
- Condition of the existing garage
- Foundation and slab adjustments
- Adding or relocating plumbing lines
- Electrical panel capacity and upgrades
- Window, door, and egress requirements
- Chosen fixtures and finish level
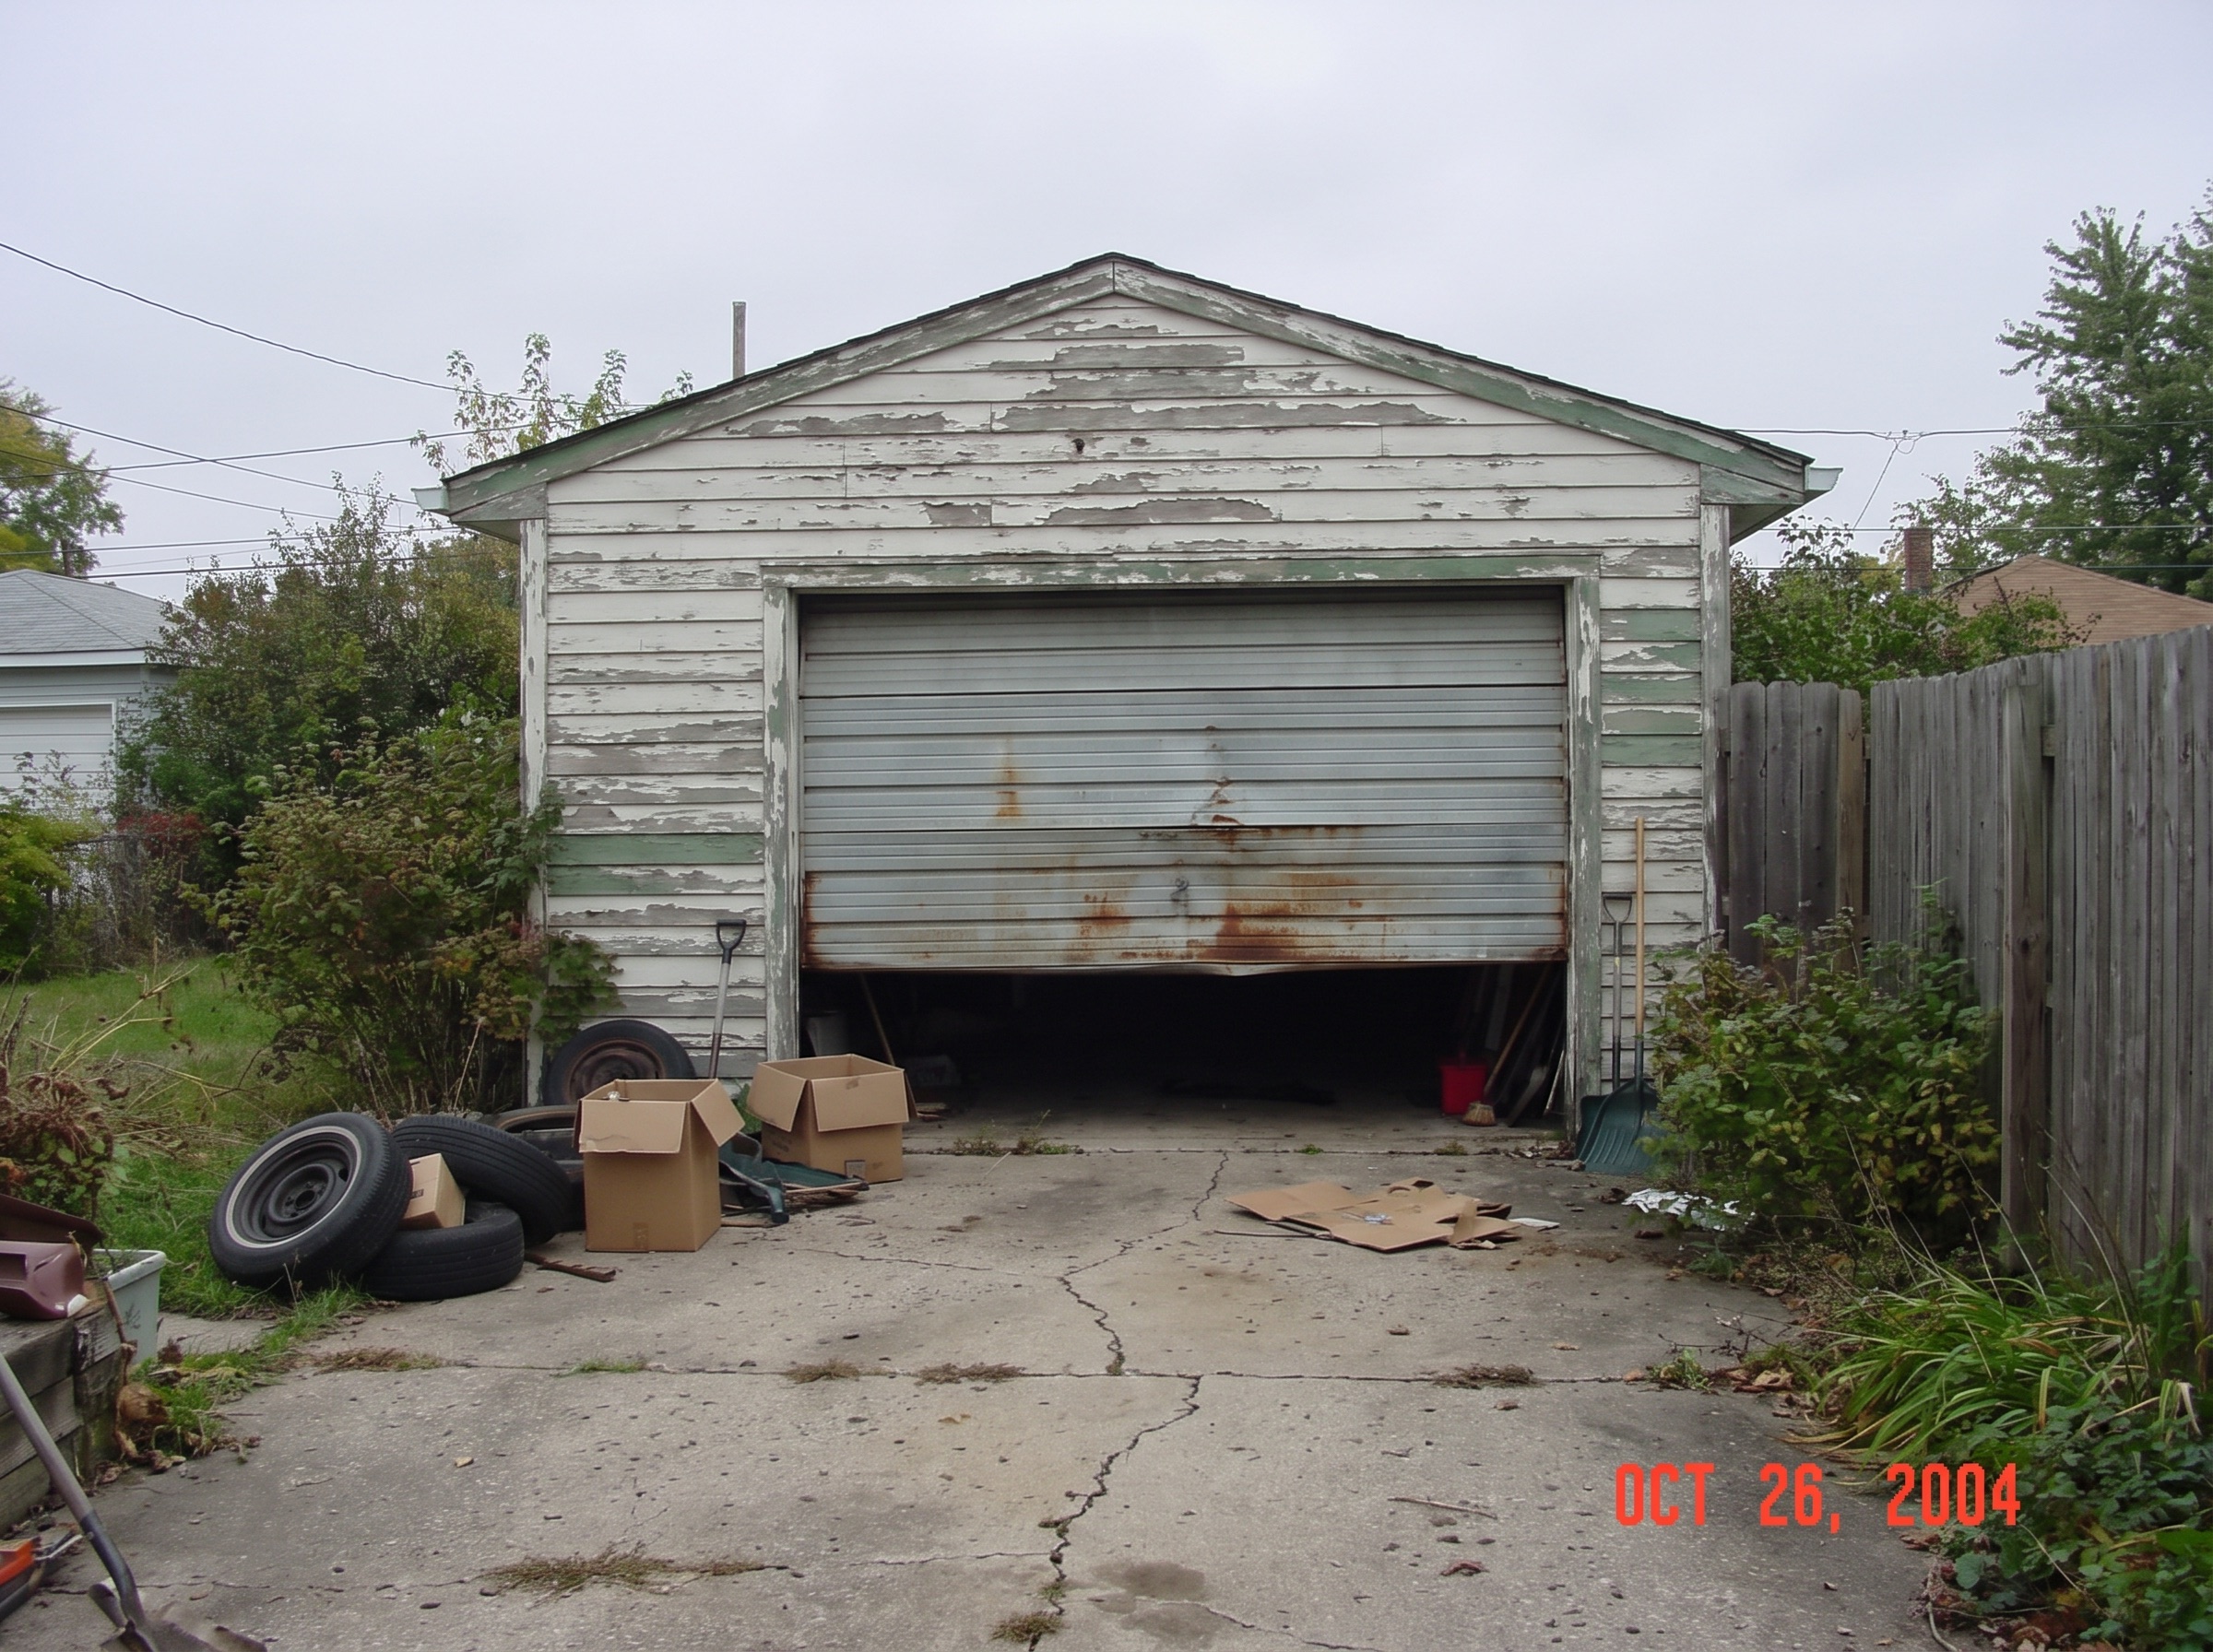 Before
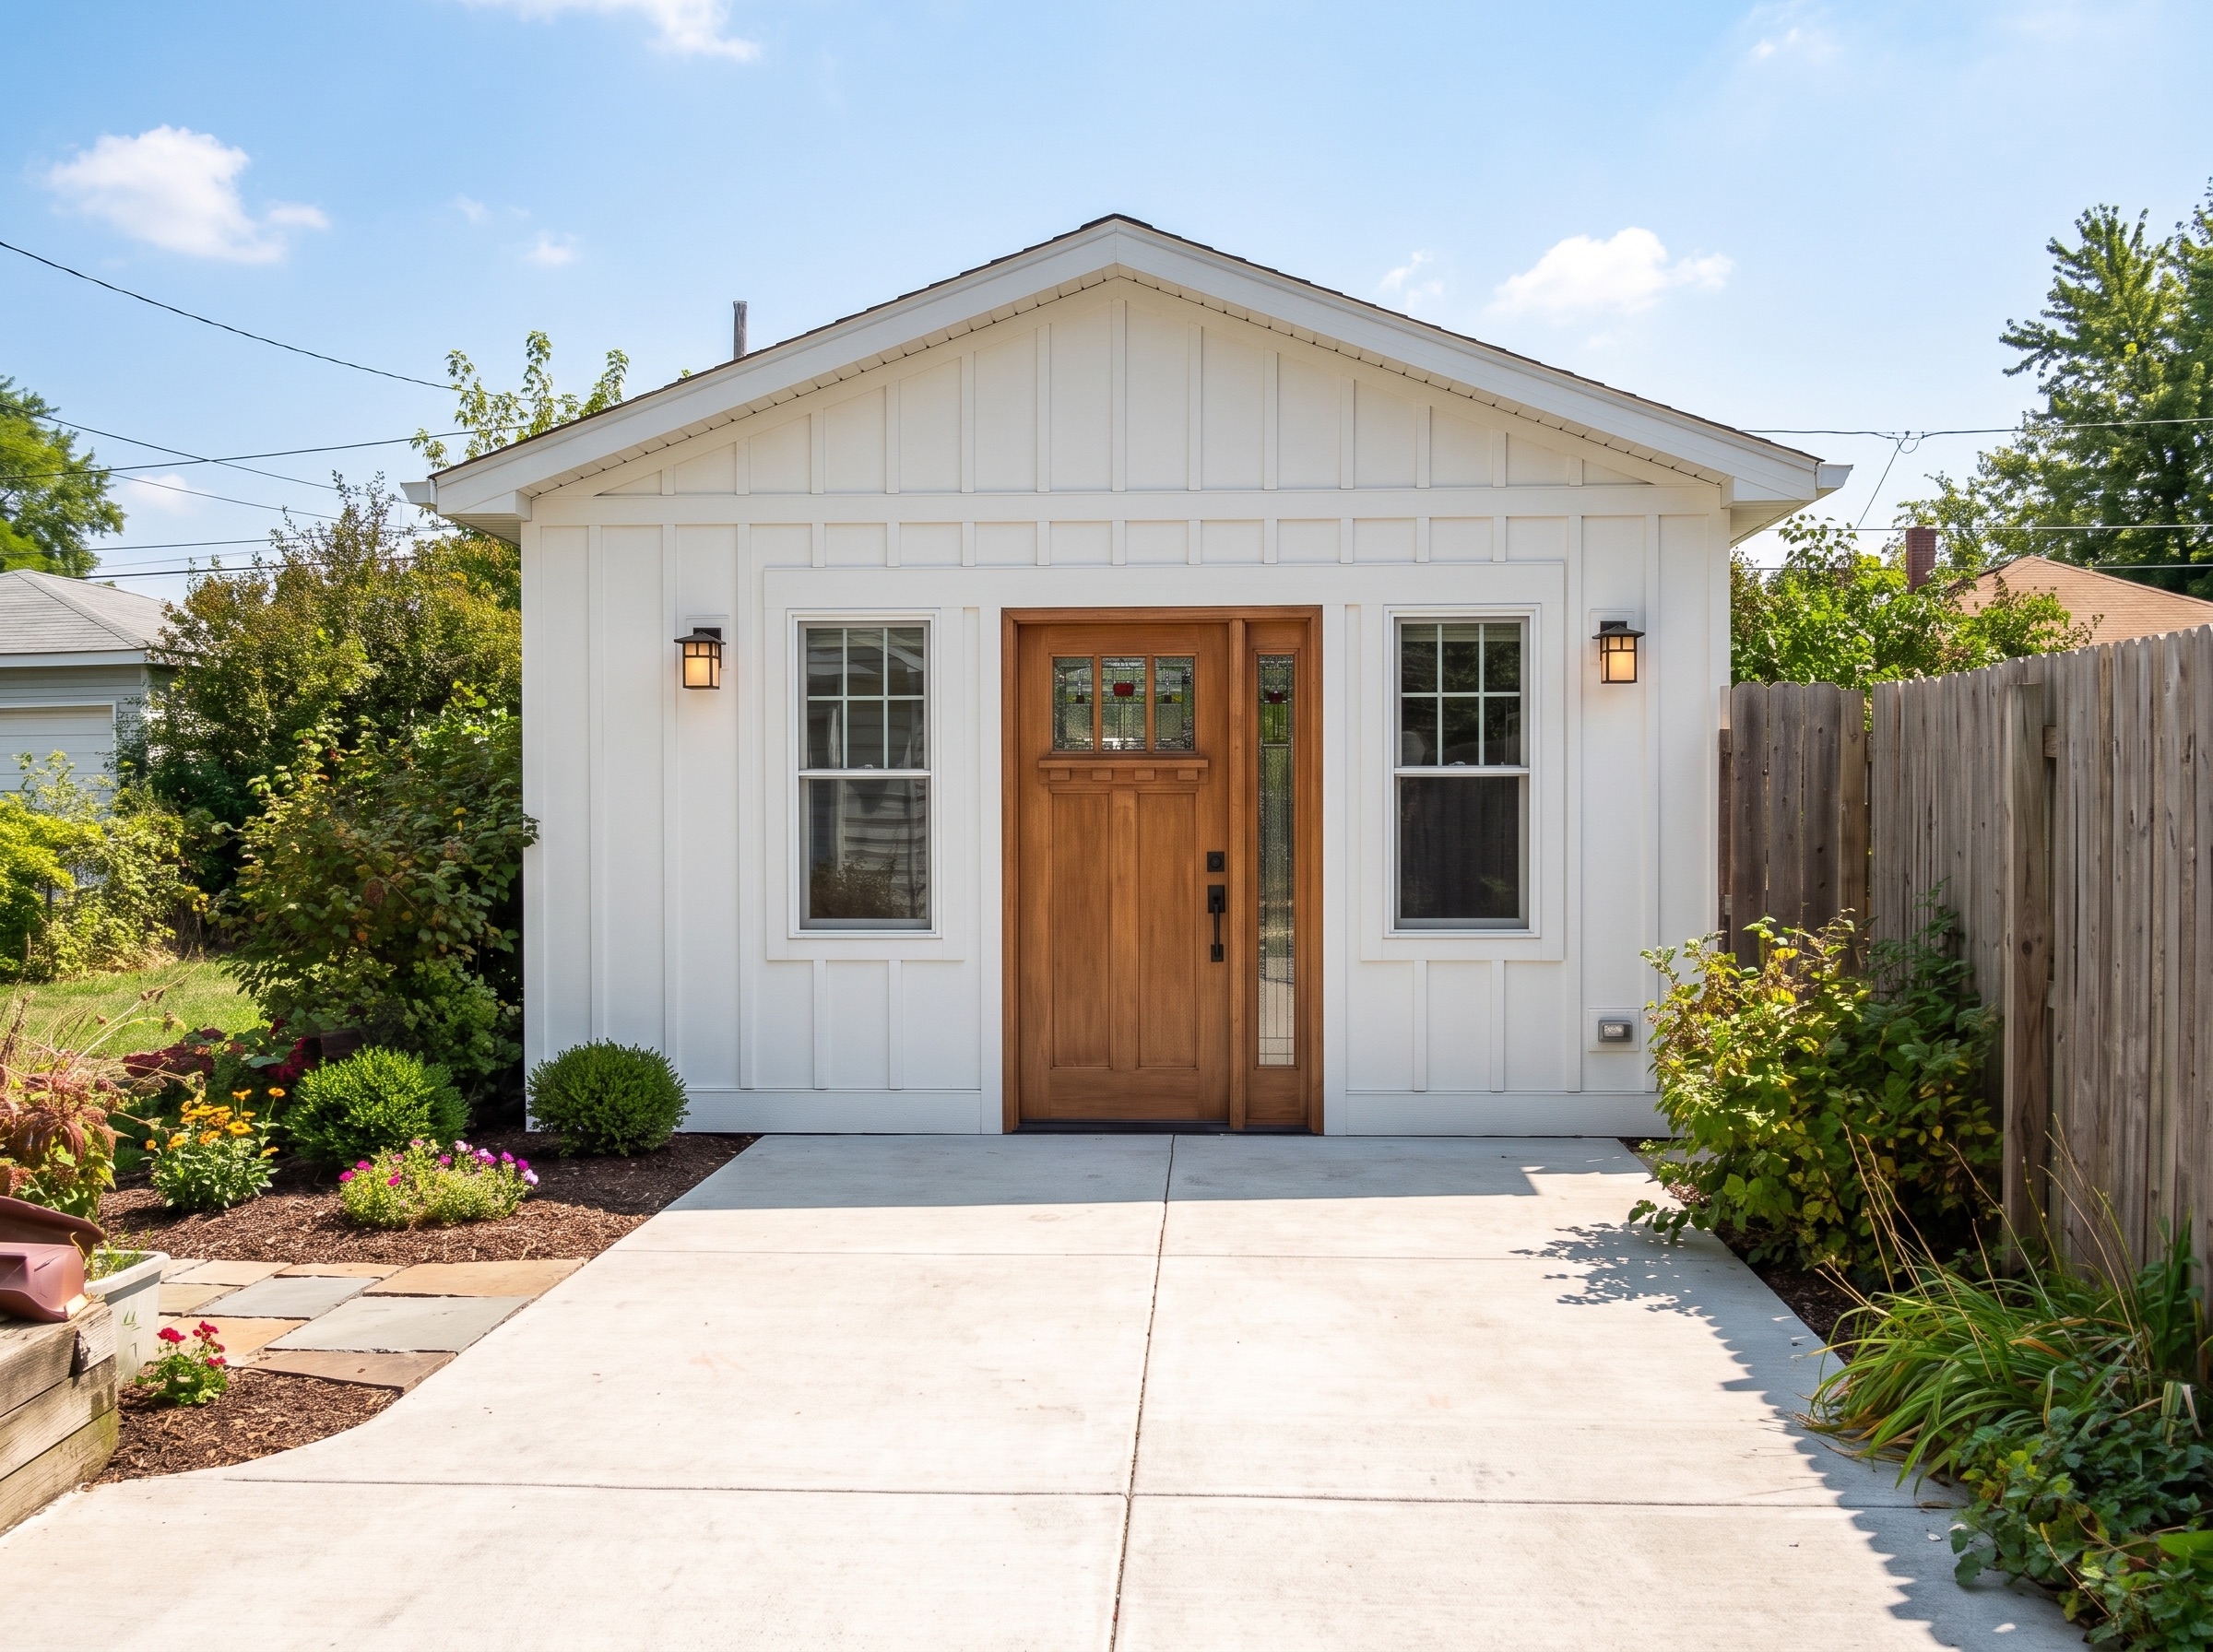 After
After
03
Junior ADUs (JADUs)
A junior ADU is created within the walls of your existing home - typically with an efficiency kitchen and its own entrance. It's a streamlined way to add a self-contained unit without building from the ground up.
What's Included
- Space planning within your home
- A new private entrance
- Efficiency kitchen
- Bath build-out or upgrade
- Separation from the main living area
- Interior finishes and fixtures
What Affects Cost
- Layout and structural changes
- Adding an exterior entrance
- Kitchen and bath scope
- Plumbing and electrical routing
- Fire-separation and code requirements
- Finish selections
04
ADU Design & Planning
Great ADUs start with a smart plan. We help you shape a design that fits your lot, complements your home, and makes every square foot count.
What's Included
- Property and lot review
- Floor-plan and layout options
- Site and setback considerations
- Design that complements your home
- Material and finish direction
- A clear scope to build from
What Affects Cost
- Project size and complexity
- Custom versus pre-designed plans
- Site conditions and lot constraints
- Level of design detail
- Revisions and refinements
- Specialty features or requirements
05
Permitting & Approvals
Permitting is where many ADU projects stall. We help you understand what your jurisdiction requires and keep your plans moving toward approval.
What's Included
- Overview of local requirements
- Plan and document preparation guidance
- Submittal and review support
- Coordination with your build team
- Tracking through the approval process
- A path to a permit-ready project
What Affects Cost
- Local jurisdiction and rules
- Plan complexity and revisions
- Required studies or reports
- Utility and connection approvals
- Impact and permit fees
- Timeline and review cycles
06
ADU Interior Finishing
The finish is what makes an ADU feel like home. From cabinetry to flooring, we help turn a completed shell into a bright, comfortable, move-in-ready space.
What's Included
- Kitchen cabinetry and counters
- Bathroom fixtures and tile
- Flooring throughout
- Paint, trim, and lighting
- Appliances and hardware
- Final detailing and clean-up
What Affects Cost
- Square footage to finish
- Cabinet, counter, and tile selections
- Appliance and fixture grade
- Flooring materials
- Lighting and electrical additions
- Custom or built-in features
Not sure which ADU fits your lot?
Tell us about your property and goals, and we'll help point you toward the right approach - then connect you with vetted local pros.
Get a Free Quote